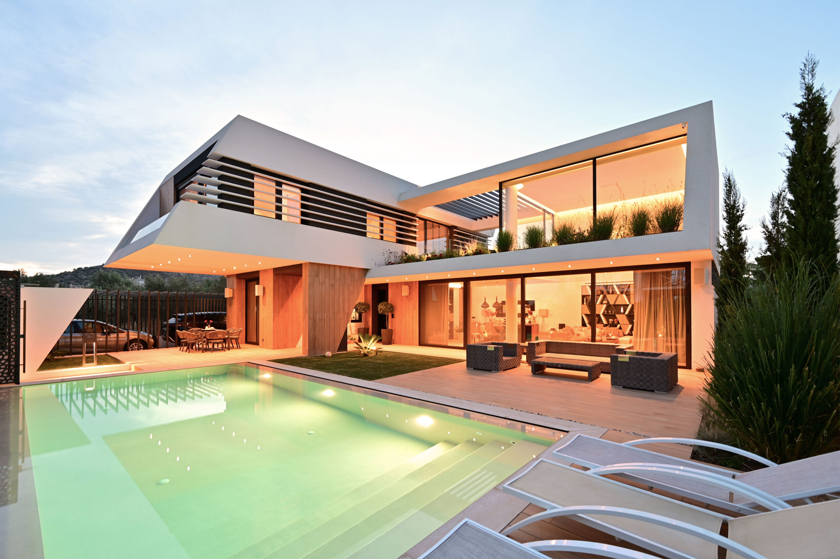
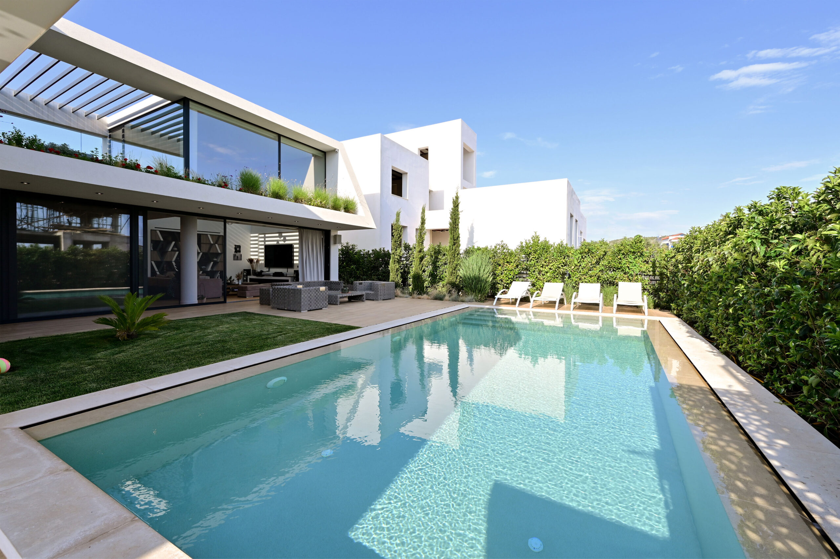
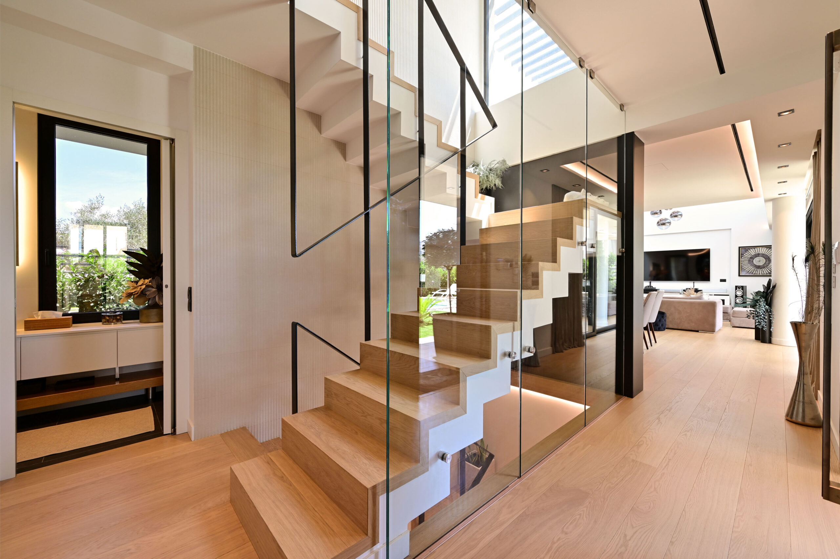
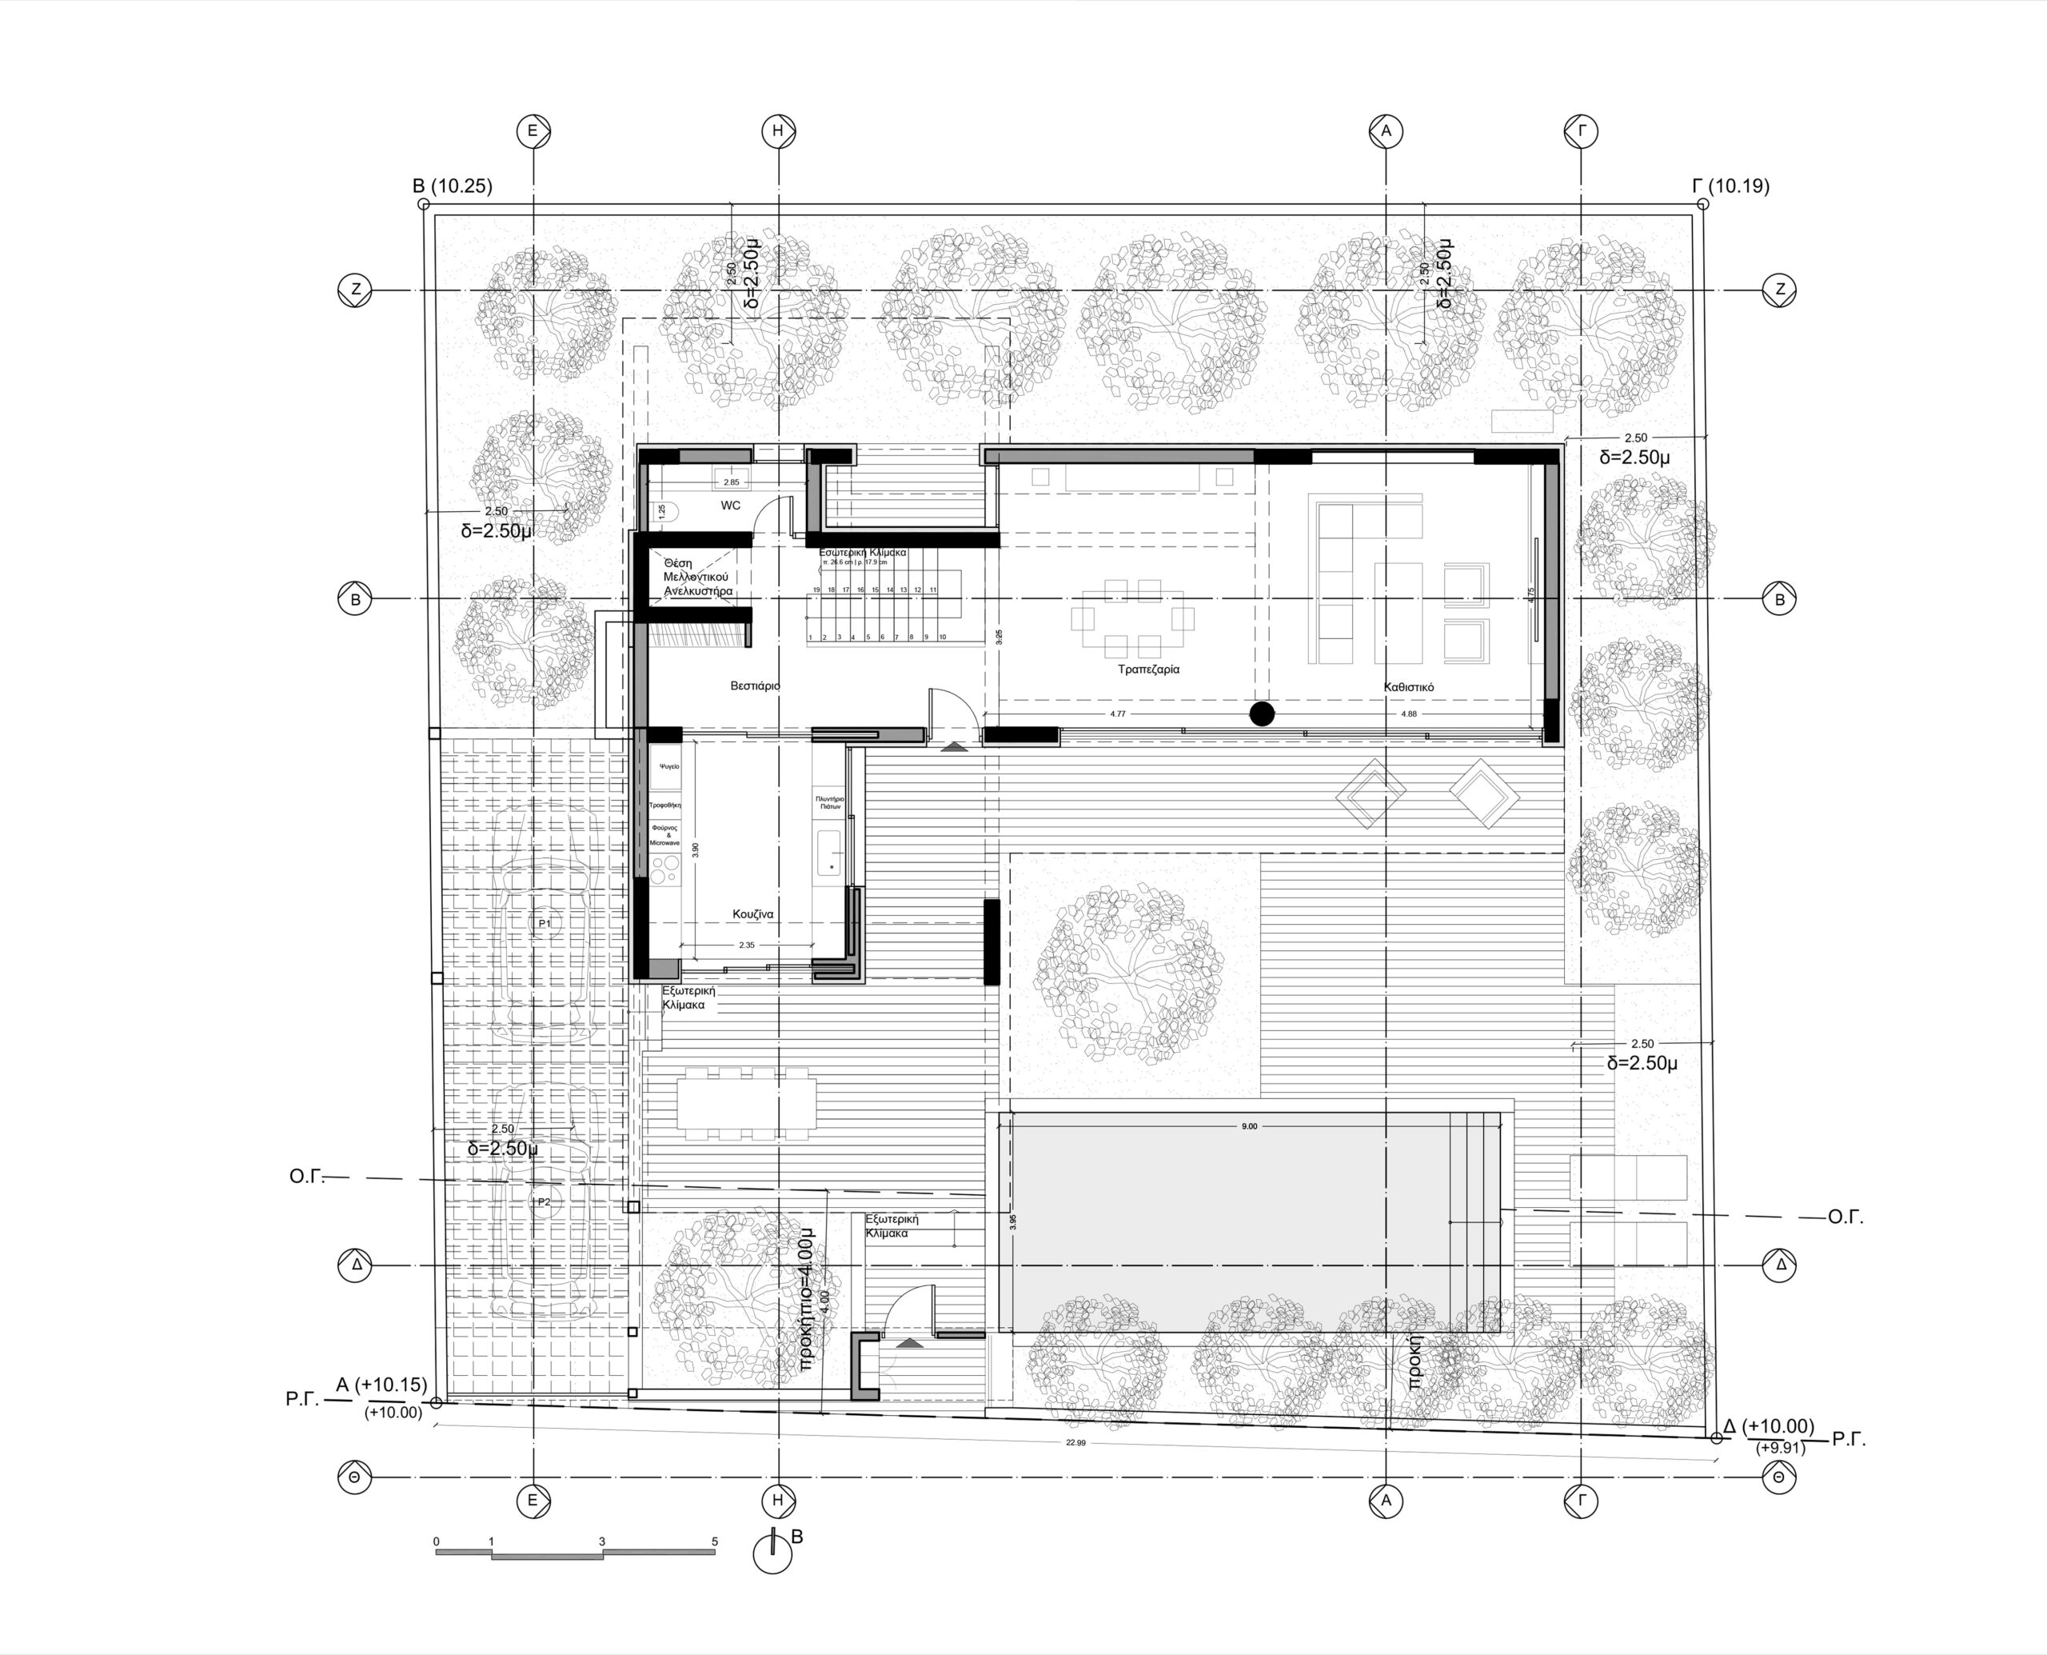
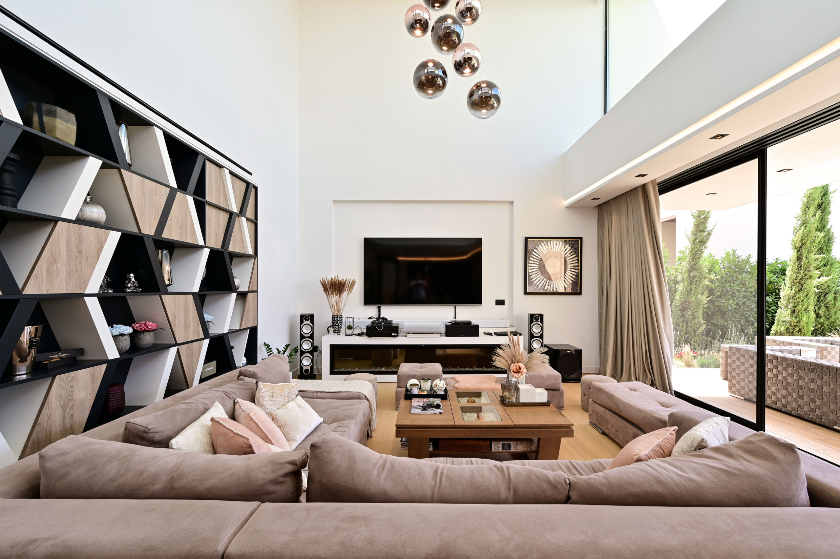
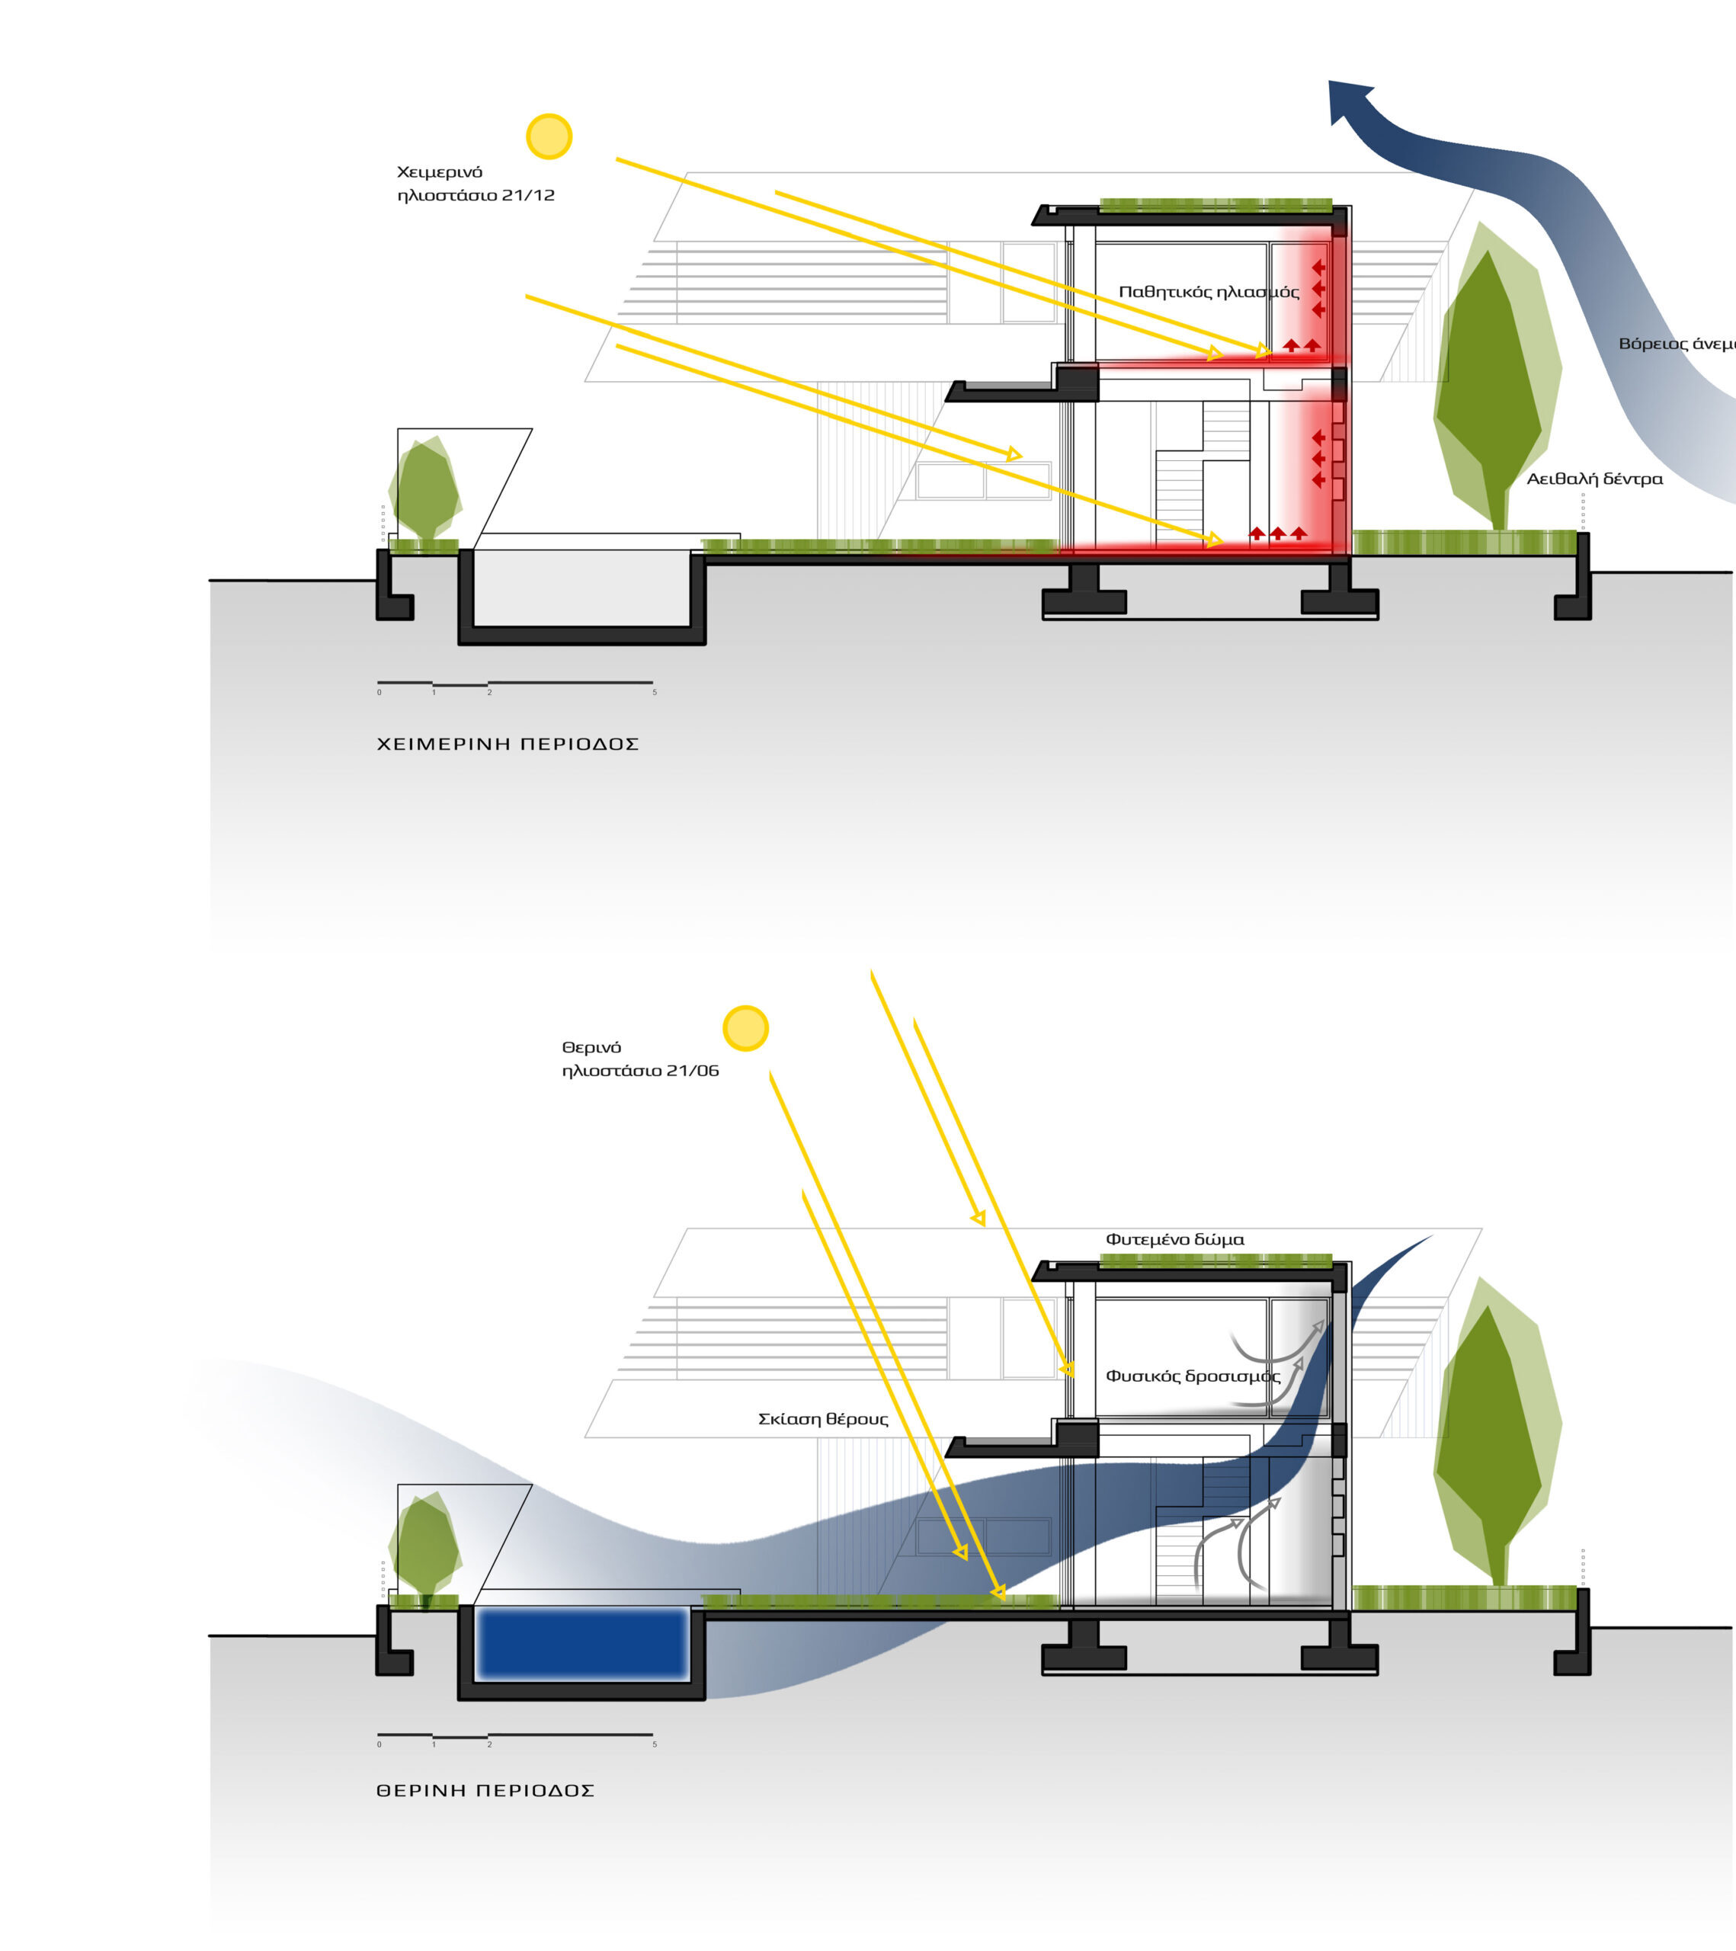
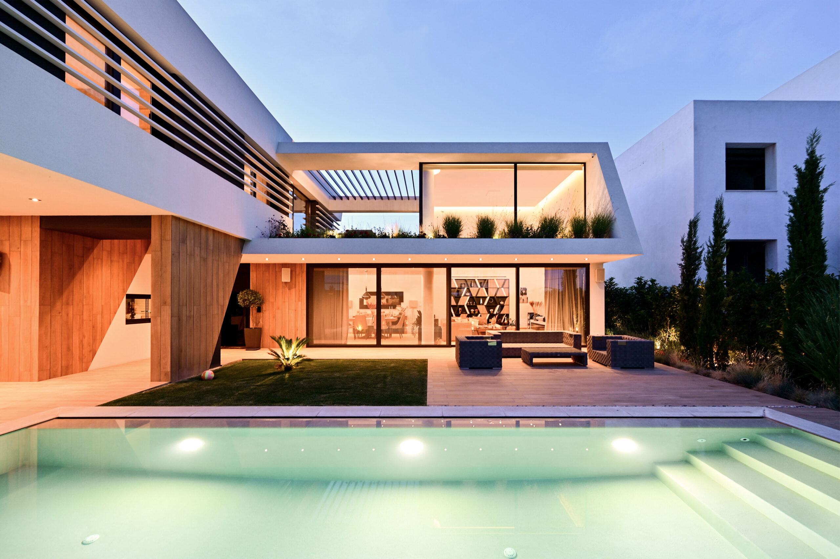
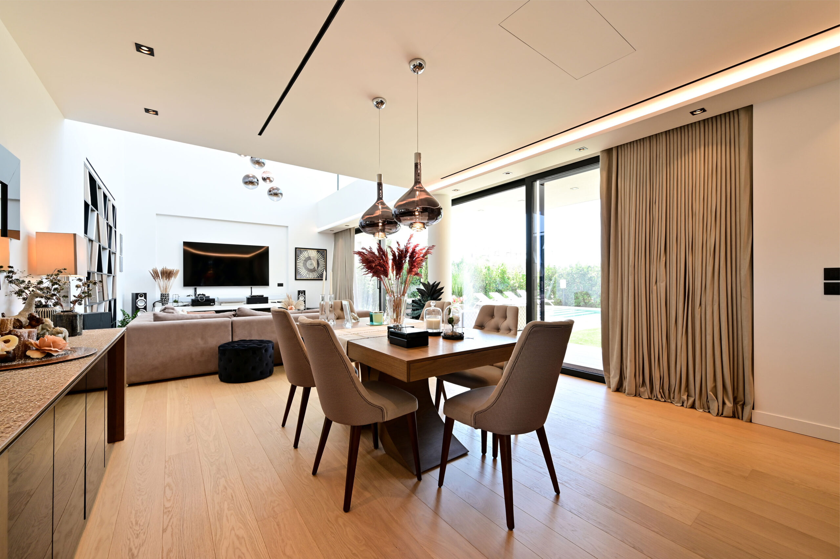
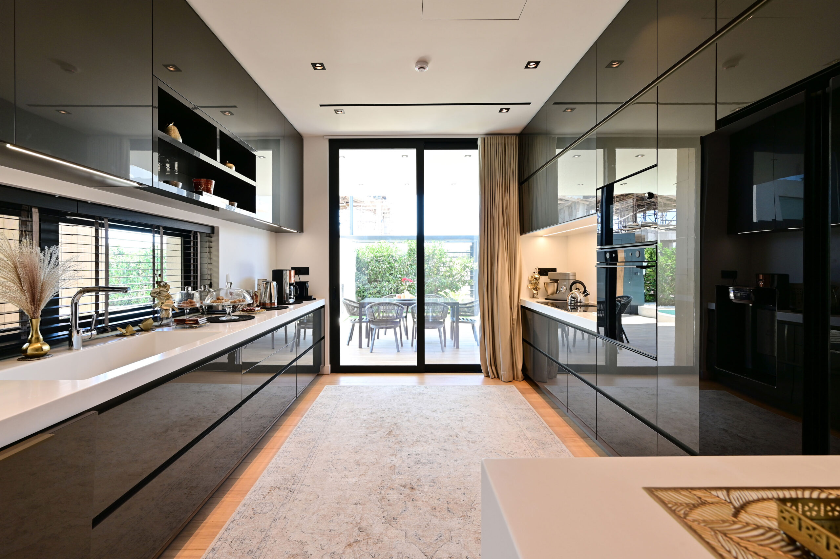
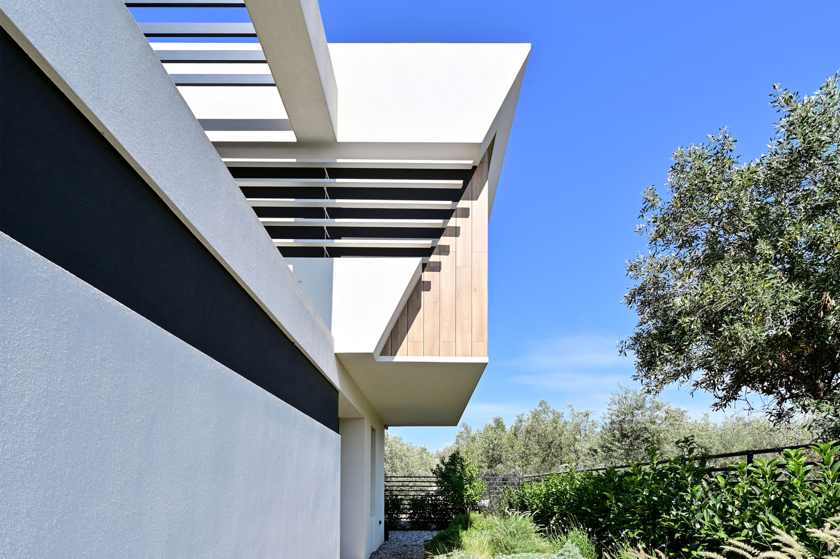
EN The architecture of the non-absolute, the abolition of gravity and asymmetry are the main design axes. It is a single-family house that catalyses traditional architectural concepts of symmetry and orthonormality, creating a dynamic analogue of space and time, driven by desire. Each corner seems to invite the visitor to reconsider their perception of architecture. The obliques intensify the perspective of the space and define unusual flows. The building is structured through a complex sequence of inclined planes and parallel surfaces. Architecture here does not seek the certainty of the straight line, but the unpredictable, the unexpected, the strange of the prism. Each room, each passage, seems to fill in the gaps of a secret harmony, similar to the serenity of Cartesian design. These lines, through their non-straight horizontal or vertical arrangement, serve the movement of natural light, creating narrative shadows and reversals in the perception of space. The warm materials and colours compensate for the user, restoring a sense of intimacy to the transit space. The “obliquity” dwelling does not obey rules while serving the compositional and functional criteria with absolute consistency. The negation of the 90th creates a sense of tension, as if life has listened to the space with more irregular, more subjective rhythms. The horizon and visual experience are revised as oblique lines, tilts and twists transform everyday life into a process of discovery full of anticipation and promise.
GR Η αρχιτεκτονική του μη απόλυτου, η κατάργηση της βαρύτητας και η ασυμμετρία είναι οι βασικοί άξονες σχεδιασμού. Πρόκειται μια μονοκατοικία που καταλύει τις παραδοσιακές αρχιτεκτονικές έννοιες της συμμετρίας και της ορθοκανονικότητας, δημιουργώντας έναν δυναμικό ανάλογο του χώρου και χρόνου, με γνώμονα την επιθυμία. Κάθε γωνία μοιάζει να προσκαλεί τον επισκέπτη να αναθεωρήσει την αντίληψή του για την αρχιτεκτονική. Οι λοξότητες εντείνουν την προοπτική του χώρου και ορίζουν ασυνήθιστες ροές. Το κτίριο διαρθρώνεται μέσω μιας σύνθετης αλληλουχίας από κεκλιμένα επίπεδα και παράλληλες επιφάνειες. Η αρχιτεκτονική εδώ δεν αποζητά την σιγουριά της ευθείας, αλλά το απρόβλεπτο, το αναπάντεχο, το παράξενο του πρίσματος. Κάθε δωμάτιο, κάθε περάσματα, μοιάζει να συμπληρώνει τα κενά μια μυστικής αρμονίας, παρόμοιας, ωστόσο με τη γαλήνη του καρτεσιανού σχεδιασμού. Αυτές οι γραμμές, μέσω της μη ευθείας οριζόντιας ή κατακόρυφης διάταξης, εξυπηρετούν την κίνηση του φυσικού φωτός, δημιουργώντας αφηγηματικές σκιάσεις και ανατροπές στην αντίληψη του χώρου. Τα ζεστά υλικά και χρώματα αποζημιώνουν τον χρήστη, επαναφέροντας την αίσθηση οικειότητας στο χώρο διημέρευσης. Η κατοικία “obliquity” δεν υπακούει σε κανόνες ενώ ταυτόχρονα εξυπηρετεί τα συνθετικά και λειτουργικά κριτήρια με απόλυτη συνέπεια. Η άρνηση των 90ο δημιουργεί μια αίσθηση έντασης, σαν η ζωή να αφουγκράστηκε τον χώρο με πιο ακανόνιστους, πιο υποκειμενικούς ρυθμούς. Ο ορίζοντας και η οπτική εμπειρία αναθεωρούνται, καθώς οι λοξές γραμμές, οι κλίσεις και οι ανατροπές μετασχηματίζουν την καθημερινότητα σε μια διαδικασία ανακάλυψης γεμάτη προσμονή και υποσχέσεις.
Construction Management / Διαχείριση εργοταξίου Gavalas Architects
NIKIFOROS TOLIS
Nikiforos was born in Nea Smyrni, Attica. He studied at the Technical University of Crete in the Department of Architectural Engineering. His architectural interests focus on the multidimensional nature of the structural boundary and form. His professional experience began at a technical firm specializing in infrastructure and large-scale projects. Subsequently, he gained experience in the design of residences in the Cyclades. He has also participated in architectural competitions.
CHRISTINA RAFTOPOULOU
She was born and raised in Athens. She studied architecture at the School of Architecture of the University of Patras, from which she graduated in 2015. In 2019, she completed the Interdepartmental Postgraduate Program at the National Technical University of Athens (NTUA), specializing in "Urban and Regional Planning." Since 2018, she has been a member of the Technical Chamber of Greece (TEE). Since 2016, she has collaborated with technical and architectural firms in Athens mostly on small- and medium-scale projects, taking on an enhanced role in the development of the projects—from the preliminary design and presentation stage to construction supervision. She has participated in workshops in Greece and abroad and has taught Urban Planning as part of her auxiliary teaching duties during her postgraduate studies. She believes that architecture is a dynamic process and seeks continuous growth in her professional career and the acquisition of new knowledge.
GIOULI PAPANASTASIOU
She was born in Athens and graduated from the School of Architecture at Aristotle University of Thessaloniki (AUTH). She has specialized training in "Landscape Technology and Planting Design" (National and Kapodistrian University of Athens) and, since 2024, has been a Certified Passive Building Designer (Hellenic Passive Building Institute). She has worked in Greece and Serbia, undertaking the design and supervision of residential, office, catering, agrotourism, and children's creative activity projects, as well as the extension of a floating hotel (BIG SEE Awards distinction). In addition, he has been involved in the drafting of technical specifications for architectural materials. At the same time, he has participated in international and national architectural design competitions, including: "Europan 6" (Distinction: 2nd runners-up), "DROMEAS Office Stores" (Distinction: First runners-up), "Room 18," "Cook 8," "Pandemic Architecture." Έχει συγγράψει το βιβλίο με τίτλο «Κτίρια Ελλήνων της Διασποράς σε μια Θετή Πατρίδα» (Ζέμουν – Βελιγράδι, 18ος–20ός αιώνας). She is distinguished for her sensitivity and particular interest in sustainable architecture and innovation, with an emphasis on the creation of energy-autonomous building shells and architectural landscapes.
CHRYSSA MANOLARAKI
She completed her studies at the School of Architectural Engineering of the Democritus University of Thrace, graduating with honors. During her studies, she participated in interuniversity workshops in Greece and abroad. After completing her studies, she worked on various small and large-scale projects, gaining experience in the design and implementation of residential, hotel, commercial, and restaurant projects.