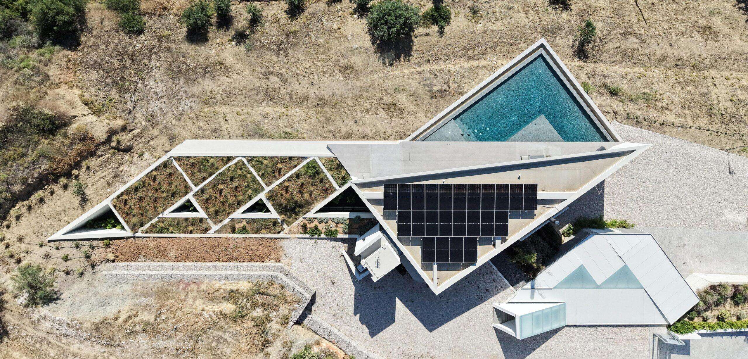
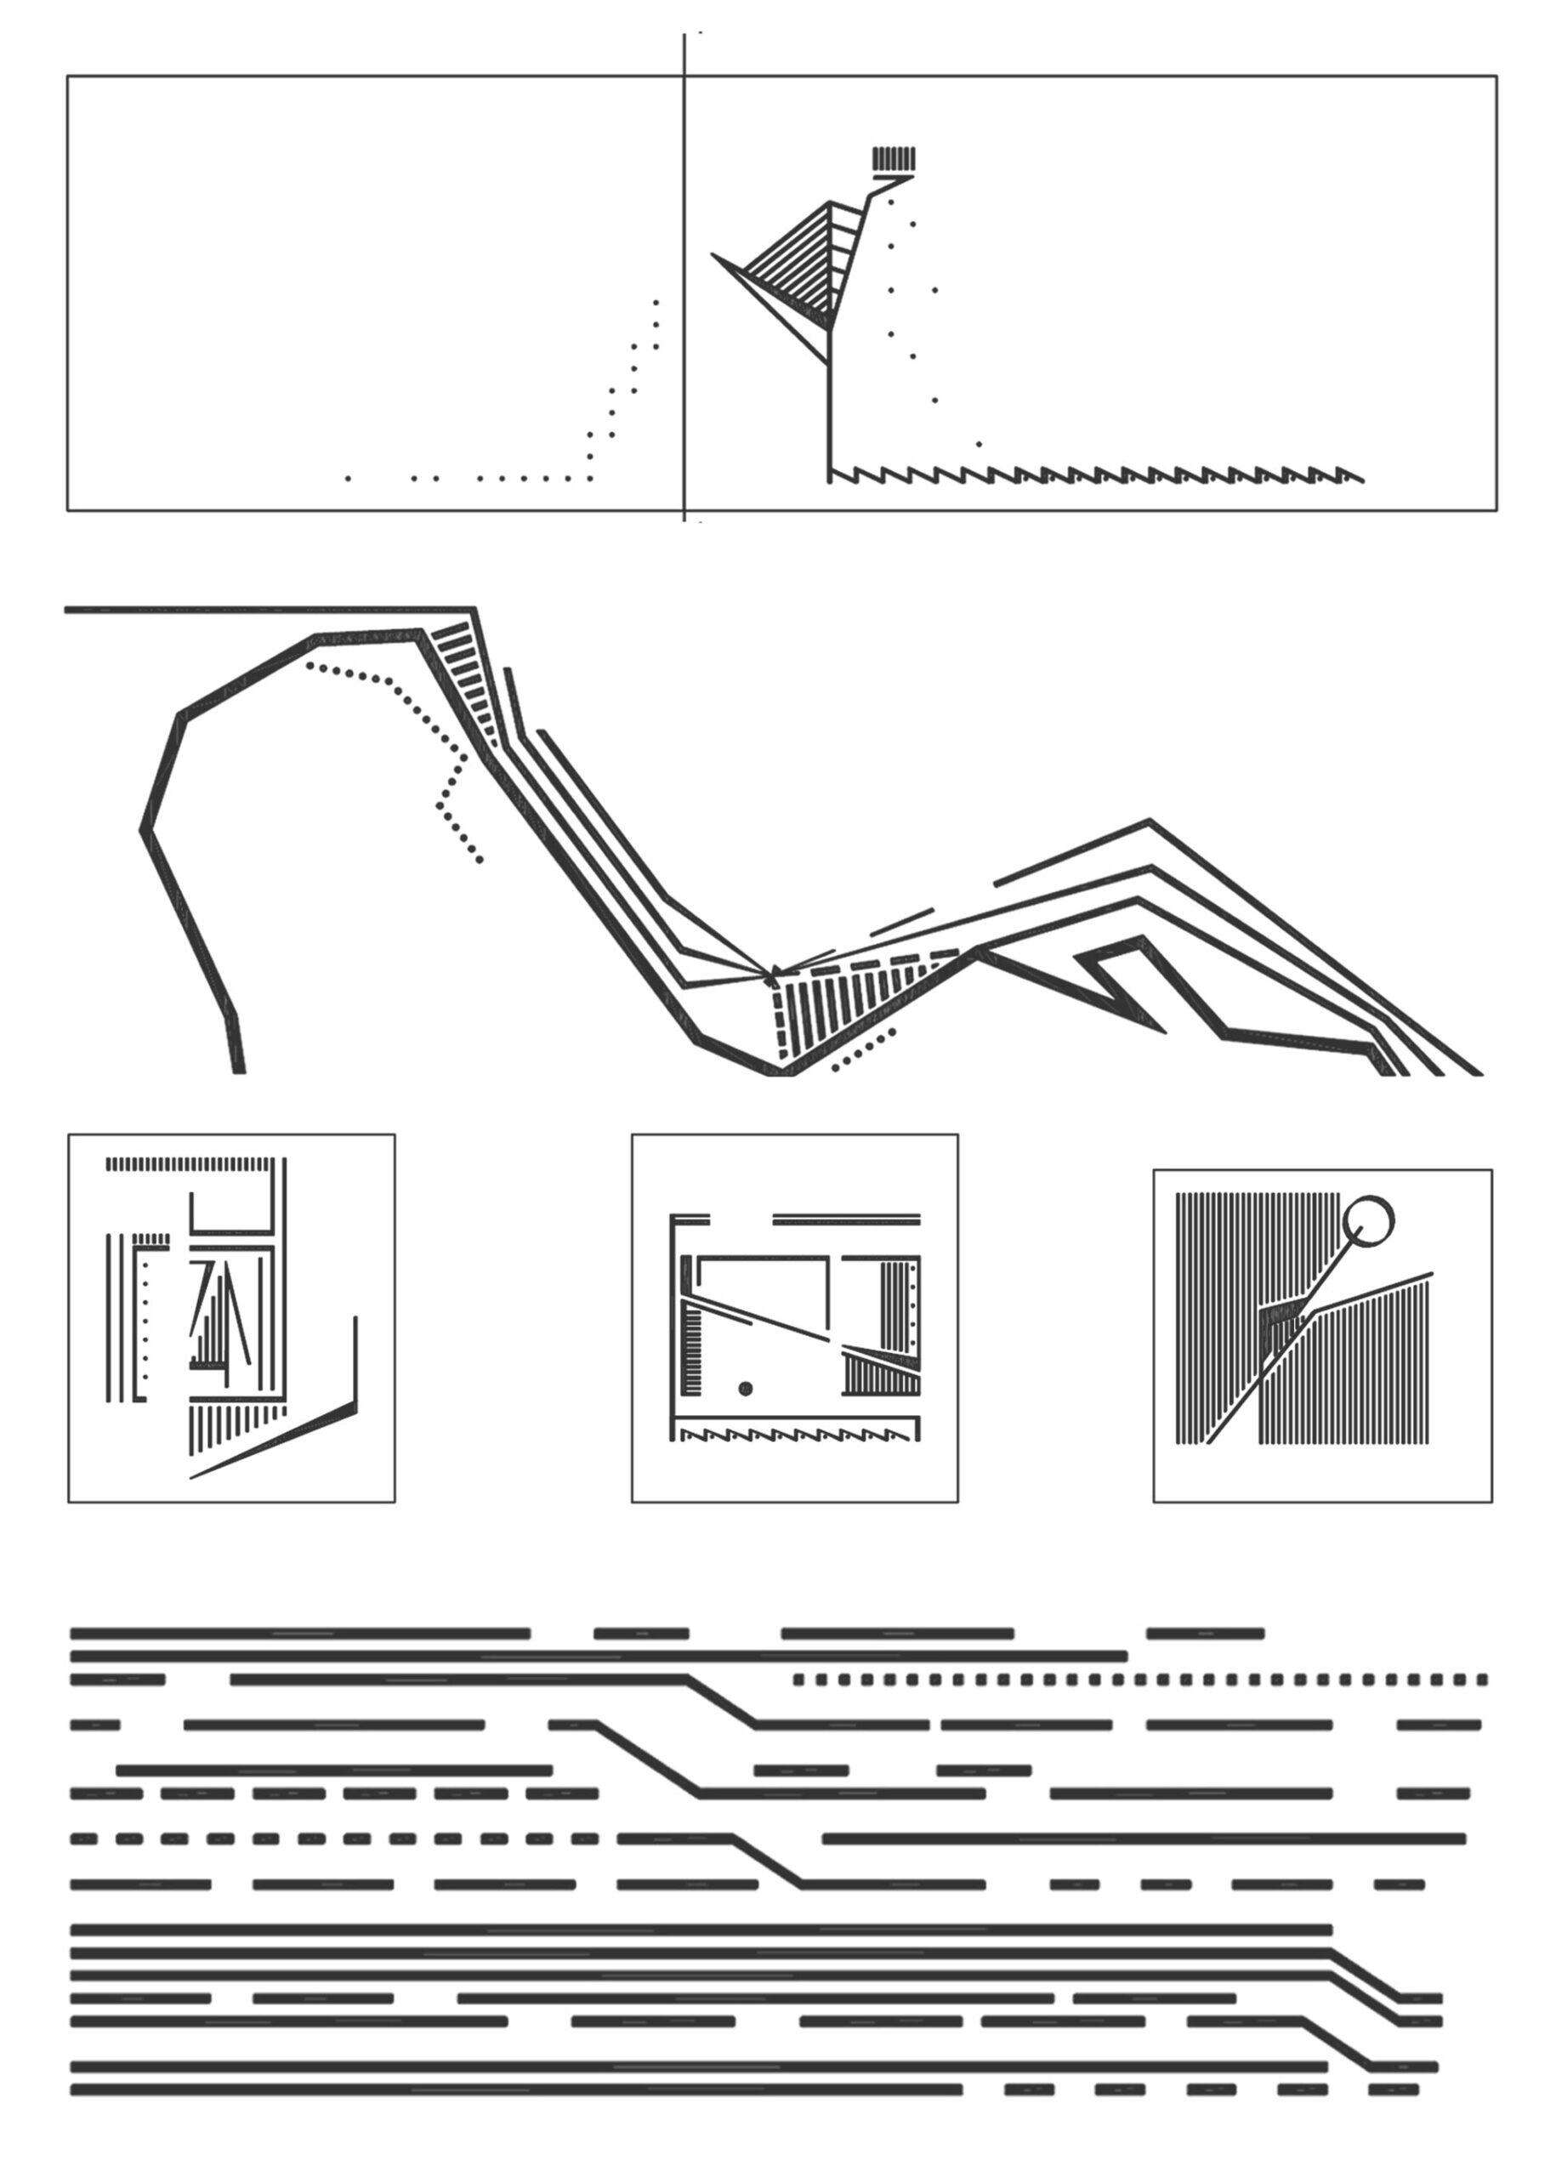
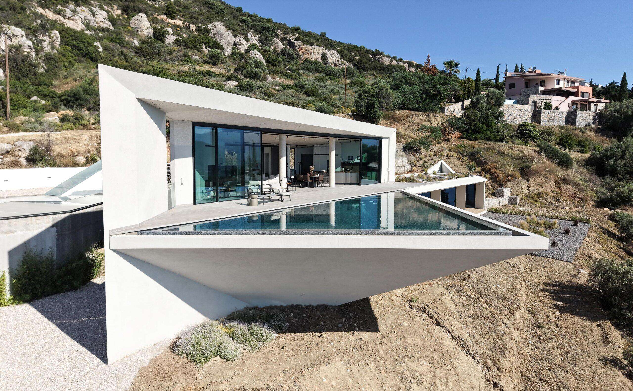
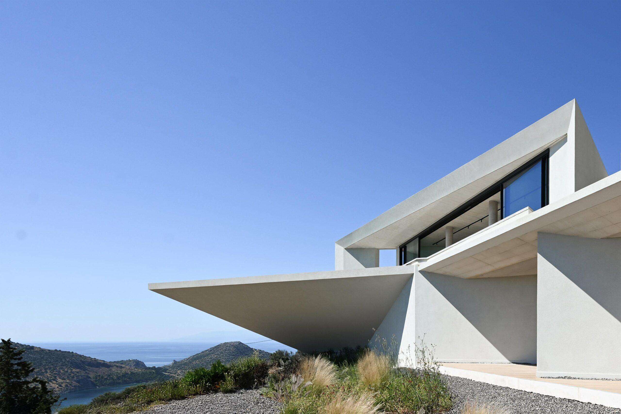
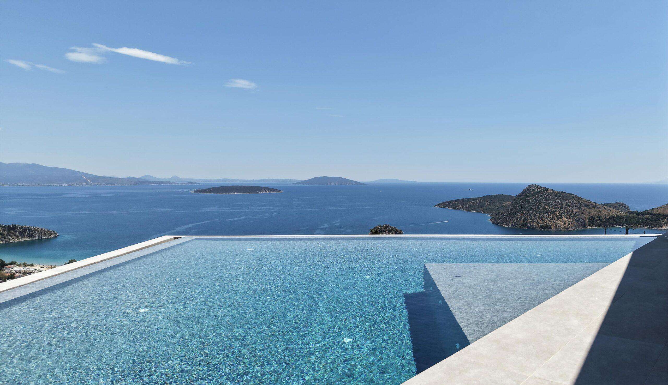
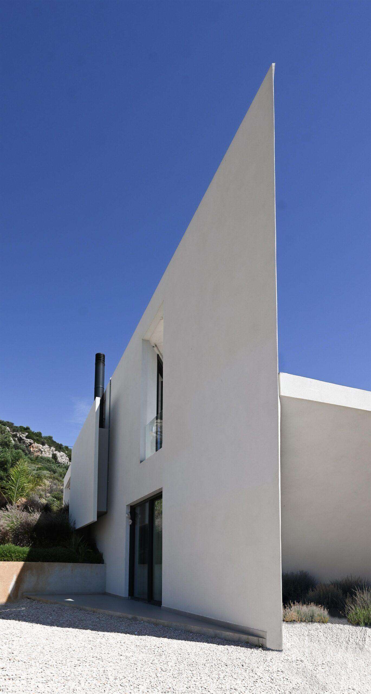
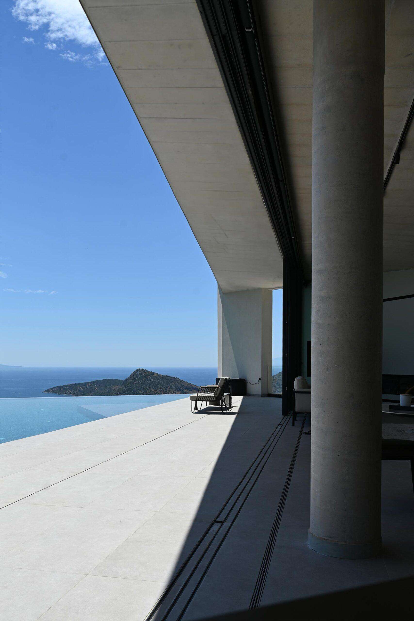
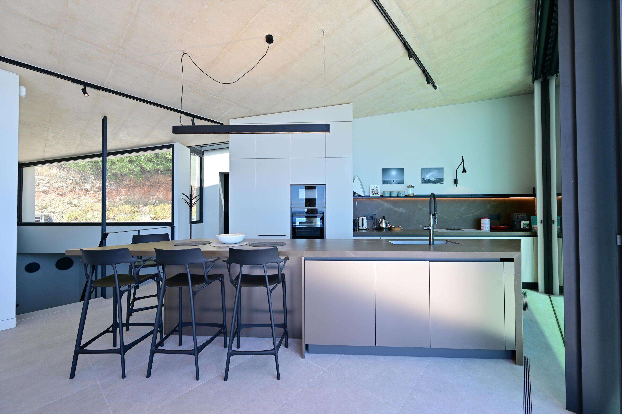
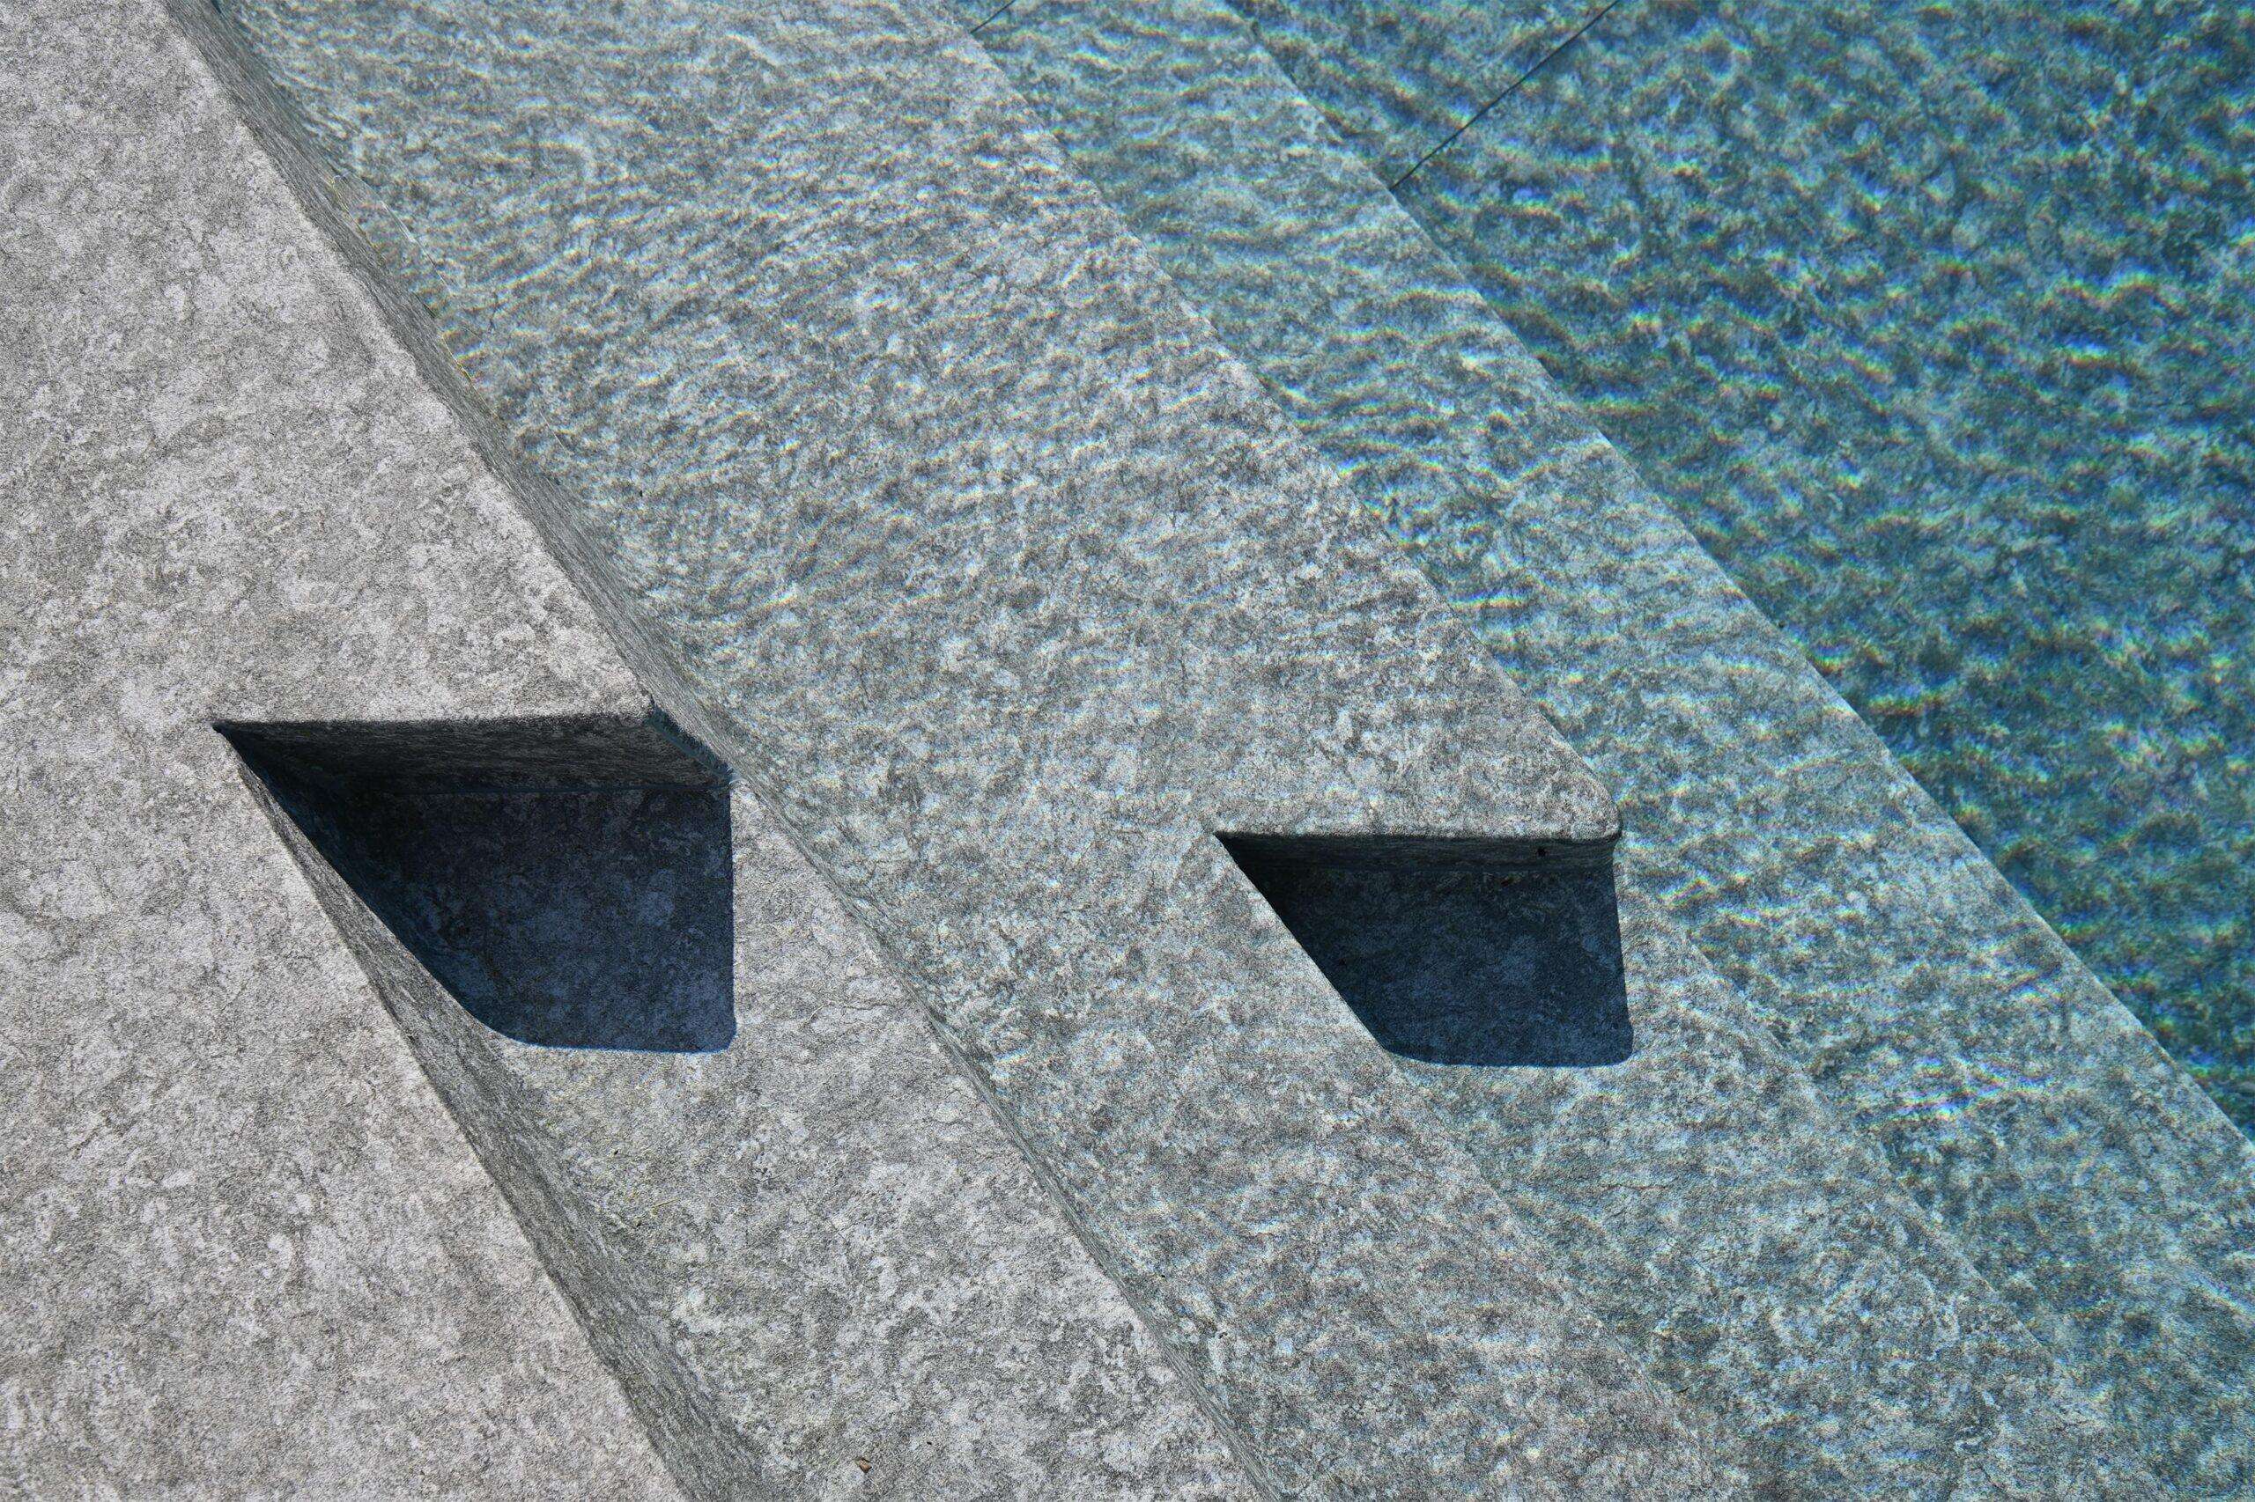
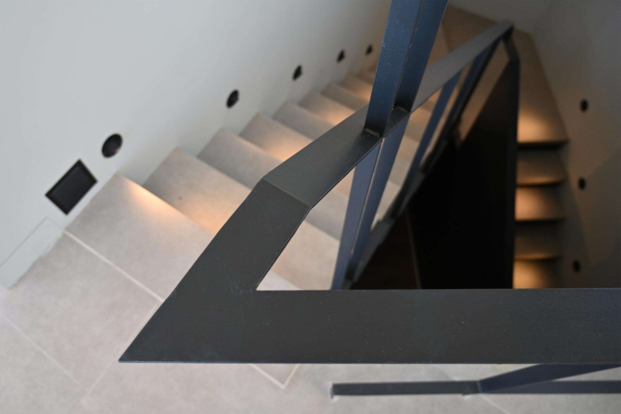
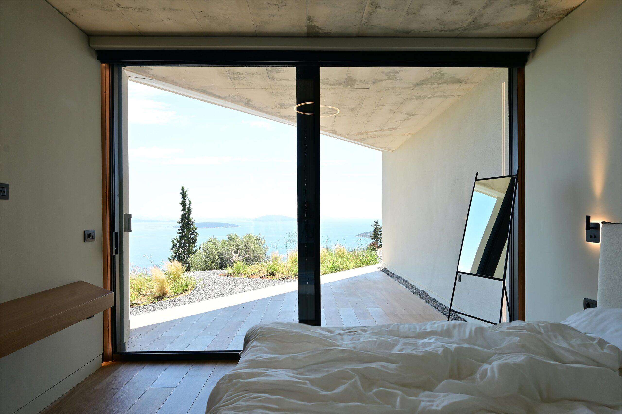
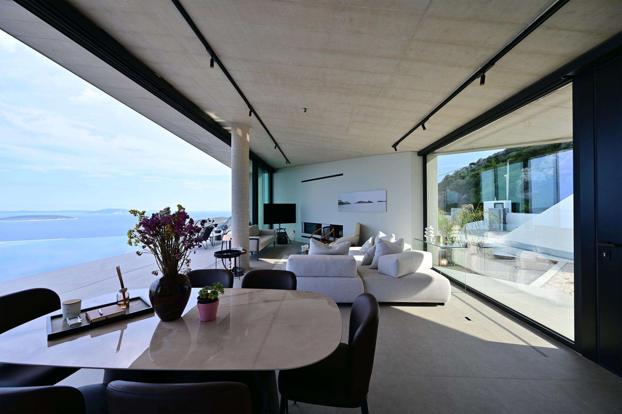
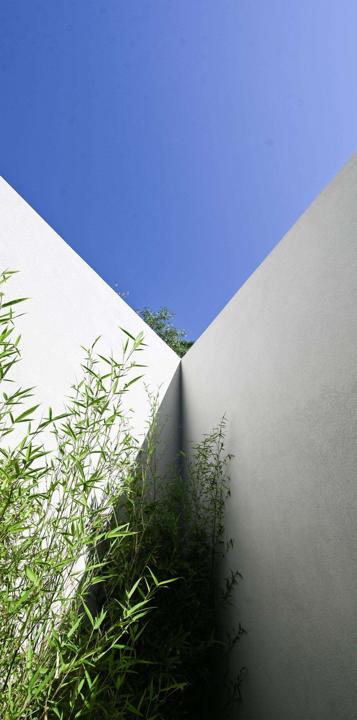
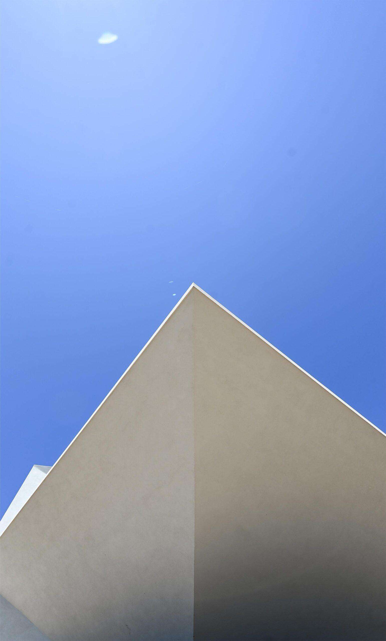
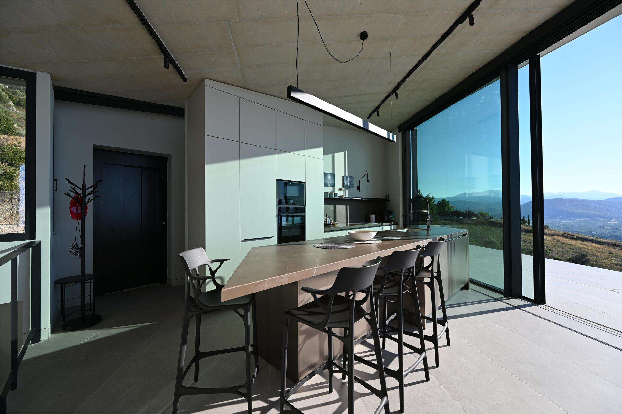
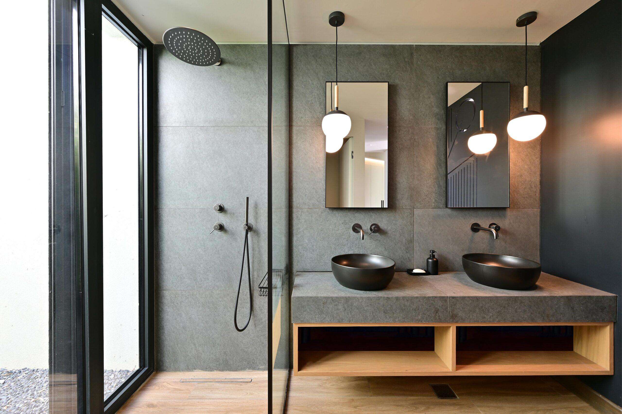
The detached house “Aeon” in Tolo, Corinthia, incorporates an architectural language that challenges conventional geometries and redefines the relationship between the building and the landscape. The structure does not submit to the slope of the site, but penetrates and reshapes it, introducing sharp, prismatic surfaces that create a dynamic interaction between the built and the natural environment. The floor plan is organized in a composition of triangular shapes, rejecting the rectangular logic of conventional habitation. The reinforced concrete walls with the character of a sculptural relief and engraved geometric sections give this materiality a narrative dimension. These lines, sometimes implied and sometimes deeply etched, create a dialogue between light and shadow, where the building transforms according to the path of the sun. Shattered glass panes introduce light at controlled angles. The most subversive moment of the design is expressed through the floating pool, which is projected into the void, following the natural direction of the view. The interaction of the glass with the water creates refractions that make the structure seem almost immaterial from certain angles, intensifying the sensation. The underwater parts of the building are latent inside the building, leaving triangular terminations as their only trace. This single-family house with its prismatic shape, the sharpness of the lines, the incised narrative of the concrete and the bold balance of the pool make the work a composition that does not follow the topography but transforms it.
GR
Η μονοκατοικία “Aeon” στον Τολό Κορινθίας ενσωματώνει μια αρχιτεκτονική γλώσσα που αμφισβητεί τις συμβατικές γεωμετρίες και επαναπροσδιορίζει τη σχέση του κτιρίου με το τοπίο. Η κατασκευή δεν υποτάσσεται στην κλίση του οικοπέδου, αλλά το διαπερνά και το ανασχηματίζει, εισάγοντας αιχμηρές, πρισματικές επιφάνειες που δημιουργούν μια δυναμική αλληλεπίδραση μεταξύ κτισμένου και φυσικού περιβάλλοντος. Η κάτοψη οργανώνεται σε μια σύνθεση τριγωνικών σχημάτων, απορρίπτοντας την ορθογώνια λογική της συμβατικής κατοίκησης. Οι τοίχοι από οπλισμένο σκυρόδεμα με χαρακτήρα γλυπτικού ανάγλυφου και χαραγμένες γεωμετρικές τομές, προσδίδουν στην υλικότητα αυτή μια αφηγηματική διάσταση. Οι γραμμές αυτές, άλλοτε υποδηλωμένες και άλλοτε βαθιά εγχάρακτες, δημιουργούν έναν διάλογο μεταξύ φωτός και σκιάς, όπου το κτίριο μεταμορφώνεται ανάλογα με την πορεία του ήλιου. Τεθλασμένα υαλοστάσια εισάγουν το φως σε ελεγχόμενες γωνίες. Η πιο ανατρεπτική στιγμή του σχεδιασμού εκφράζεται μέσα από την αιωρούμενη πισίνα, η οποία προβάλλεται στο κενό, ακολουθώντας τη φυσική κατεύθυνση της θέας. Η αλληλεπίδραση του γυαλιού με το νερό δημιουργεί διαθλάσεις που κάνουν την κατασκευή να μοιάζει σχεδόν άυλη από συγκεκριμένες οπτικές γωνίες, εντείνοντας την αίσθηση. Τα υπόσκαφα τμήματα του κτηρίου λανθάνουν στο εσωτερικό του αφήνοντας ως μοναδικό τους ίχνος τριγωνικές απολήξεις. Η μονοκατοικία αυτή με το πρισματικό της σχήμα, την αιχμηρότητα των γραμμών, την εγχάρακτη αφήγηση του σκυροδέματος και την τολμηρή ισορροπία της πισίνας καθιστούν το έργο μια σύνθεση που δεν ακολουθεί την τοπογραφία, αλλά τη μετασχηματίζει.
Construction Management / Διαχείριση εργοταξίου Gavalas Architects
NIKIFOROS TOLIS
Nikiforos was born in Nea Smyrni, Attica. He studied at the Technical University of Crete in the Department of Architectural Engineering. His architectural interests focus on the multidimensional nature of the structural boundary and form. His professional experience began at a technical firm specializing in infrastructure and large-scale projects. Subsequently, he gained experience in the design of residences in the Cyclades. He has also participated in architectural competitions.
CHRISTINA RAFTOPOULOU
She was born and raised in Athens. She studied architecture at the School of Architecture of the University of Patras, from which she graduated in 2015. In 2019, she completed the Interdepartmental Postgraduate Program at the National Technical University of Athens (NTUA), specializing in "Urban and Regional Planning." Since 2018, she has been a member of the Technical Chamber of Greece (TEE). Since 2016, she has collaborated with technical and architectural firms in Athens mostly on small- and medium-scale projects, taking on an enhanced role in the development of the projects—from the preliminary design and presentation stage to construction supervision. She has participated in workshops in Greece and abroad and has taught Urban Planning as part of her auxiliary teaching duties during her postgraduate studies. She believes that architecture is a dynamic process and seeks continuous growth in her professional career and the acquisition of new knowledge.
GIOULI PAPANASTASIOU
She was born in Athens and graduated from the School of Architecture at Aristotle University of Thessaloniki (AUTH). She has specialized training in "Landscape Technology and Planting Design" (National and Kapodistrian University of Athens) and, since 2024, has been a Certified Passive Building Designer (Hellenic Passive Building Institute). She has worked in Greece and Serbia, undertaking the design and supervision of residential, office, catering, agrotourism, and children's creative activity projects, as well as the extension of a floating hotel (BIG SEE Awards distinction). In addition, he has been involved in the drafting of technical specifications for architectural materials. At the same time, he has participated in international and national architectural design competitions, including: "Europan 6" (Distinction: 2nd runners-up), "DROMEAS Office Stores" (Distinction: First runners-up), "Room 18," "Cook 8," "Pandemic Architecture." Έχει συγγράψει το βιβλίο με τίτλο «Κτίρια Ελλήνων της Διασποράς σε μια Θετή Πατρίδα» (Ζέμουν – Βελιγράδι, 18ος–20ός αιώνας). She is distinguished for her sensitivity and particular interest in sustainable architecture and innovation, with an emphasis on the creation of energy-autonomous building shells and architectural landscapes.
CHRYSSA MANOLARAKI
She completed her studies at the School of Architectural Engineering of the Democritus University of Thrace, graduating with honors. During her studies, she participated in interuniversity workshops in Greece and abroad. After completing her studies, she worked on various small and large-scale projects, gaining experience in the design and implementation of residential, hotel, commercial, and restaurant projects.