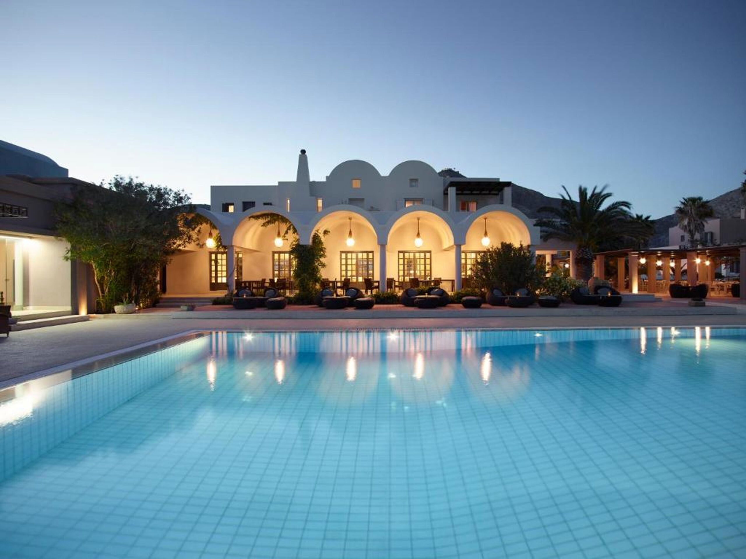
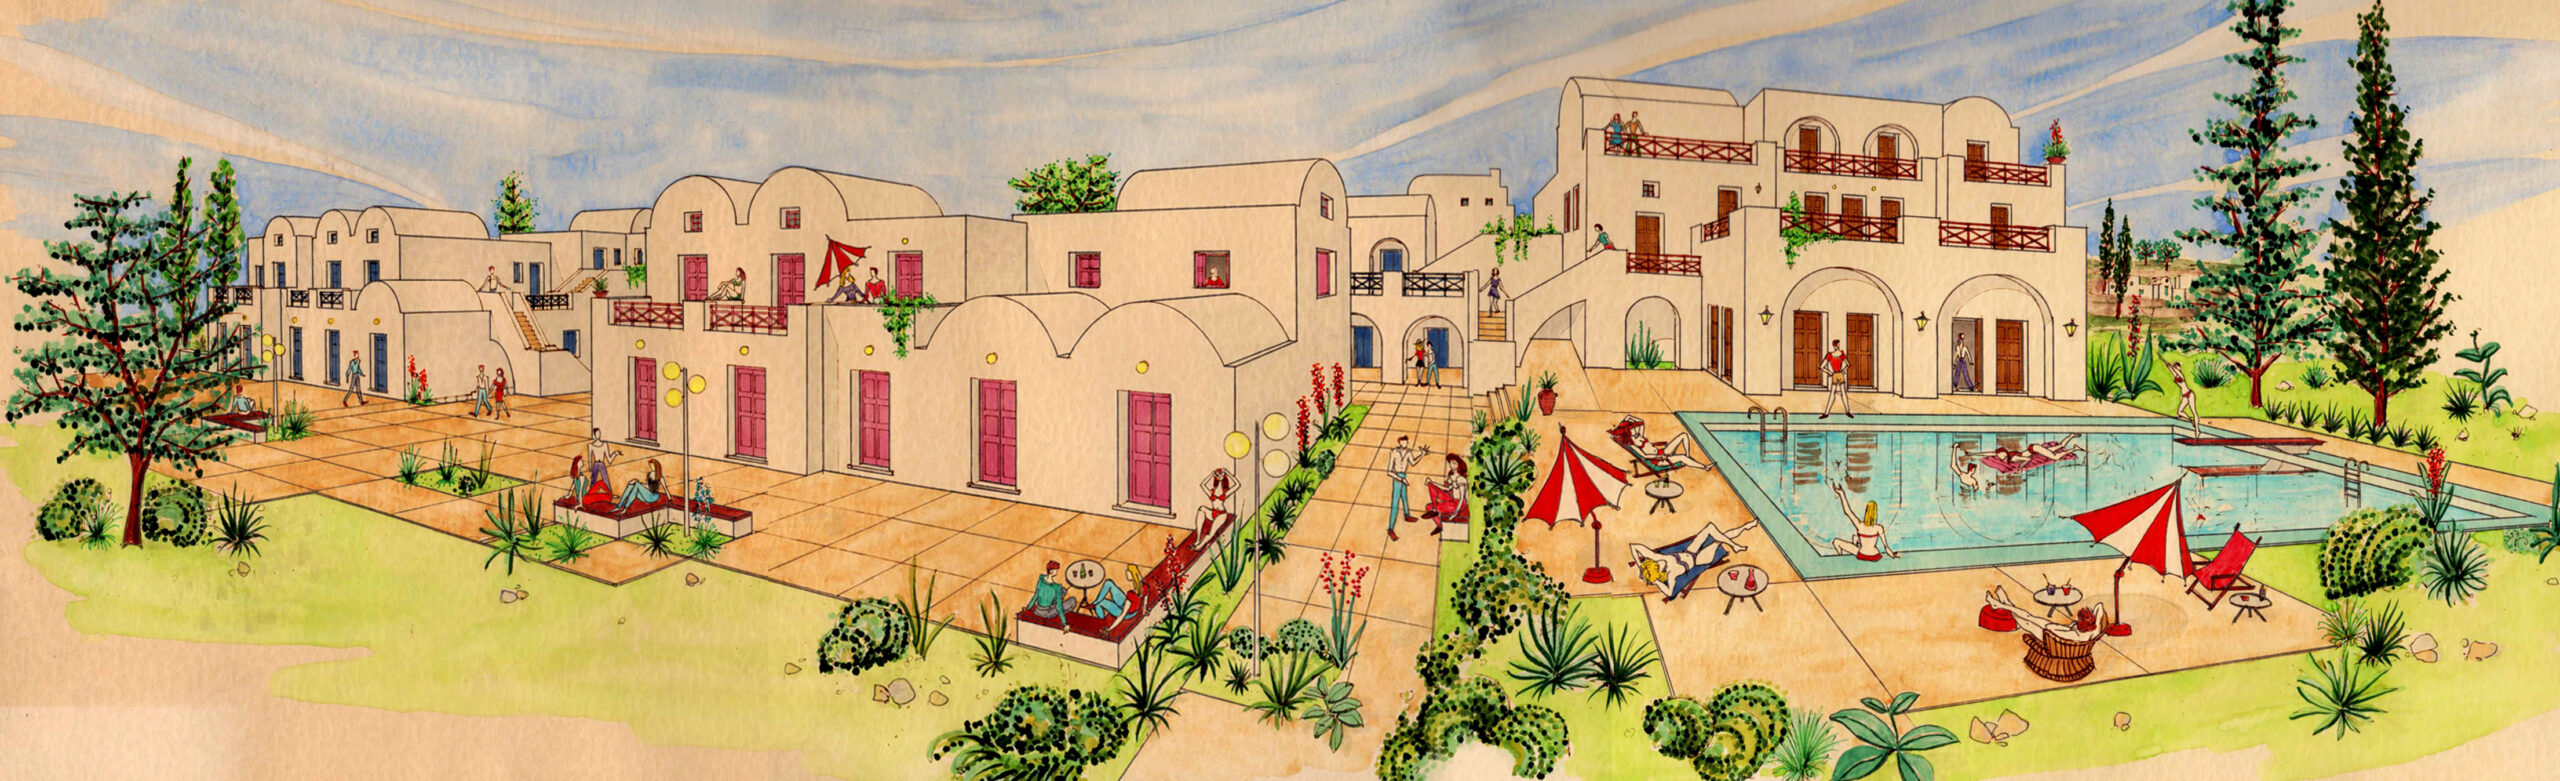
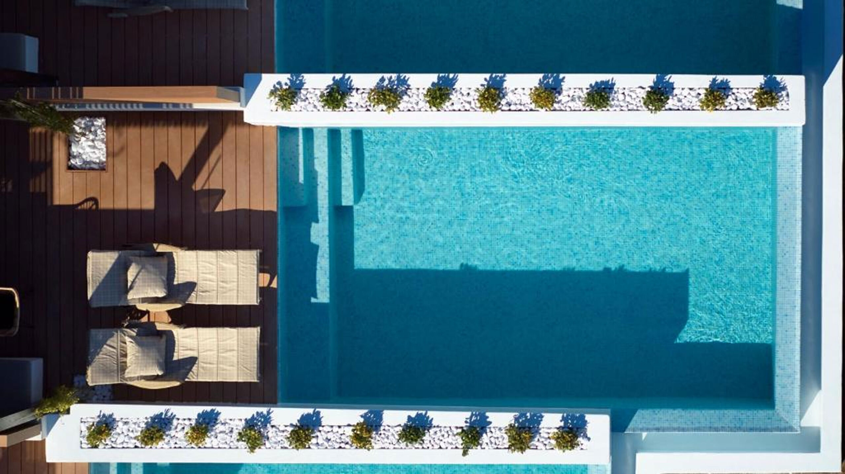
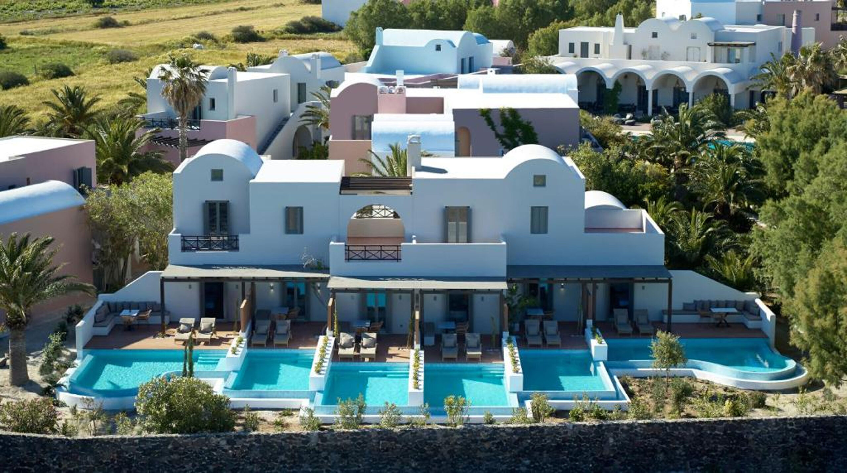
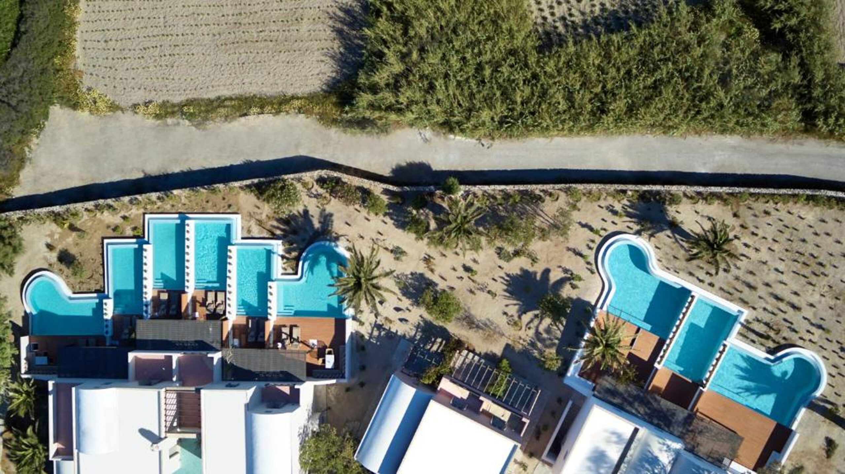
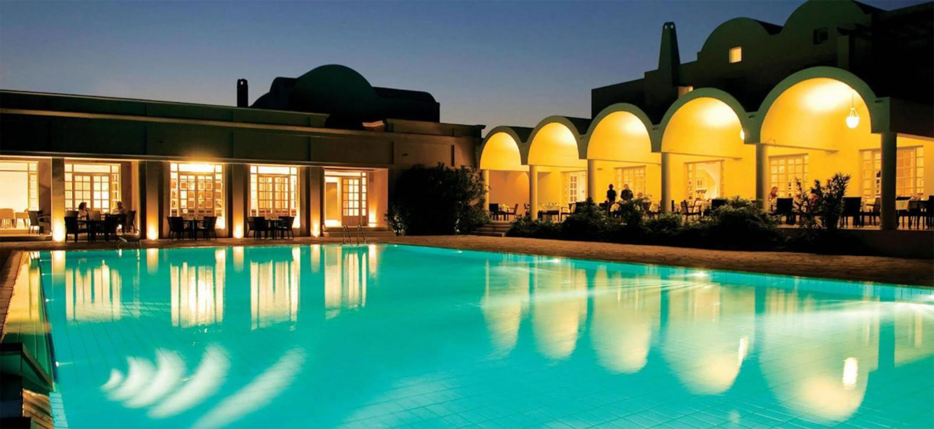
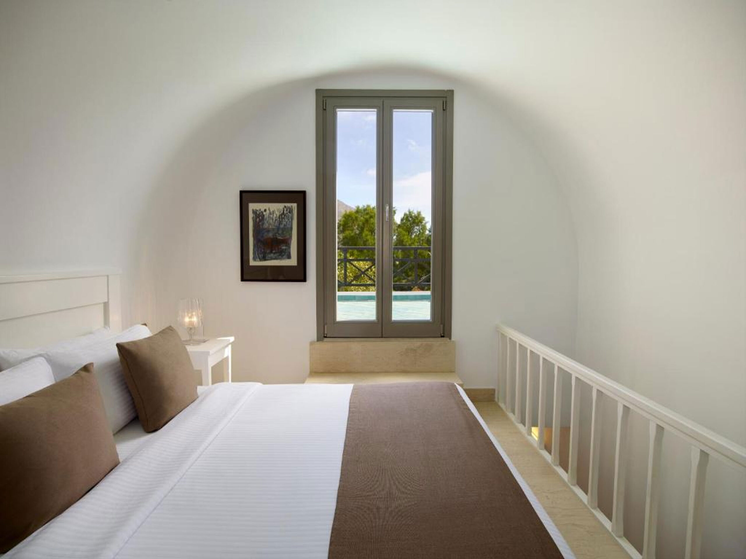
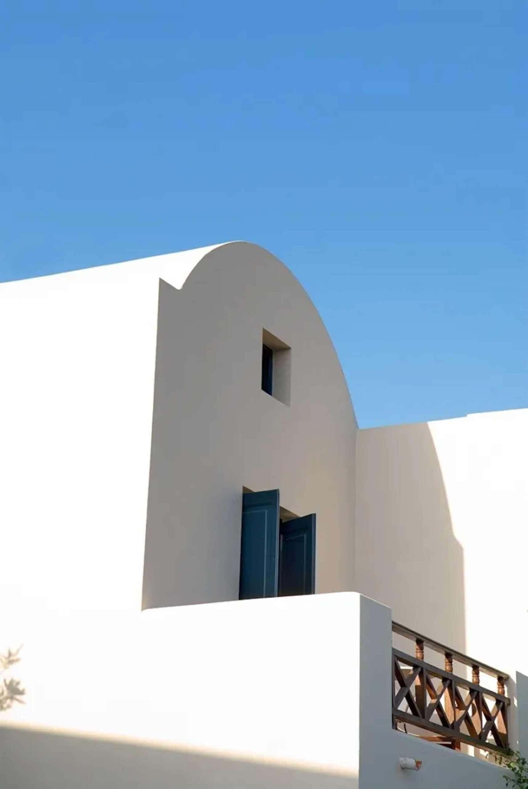
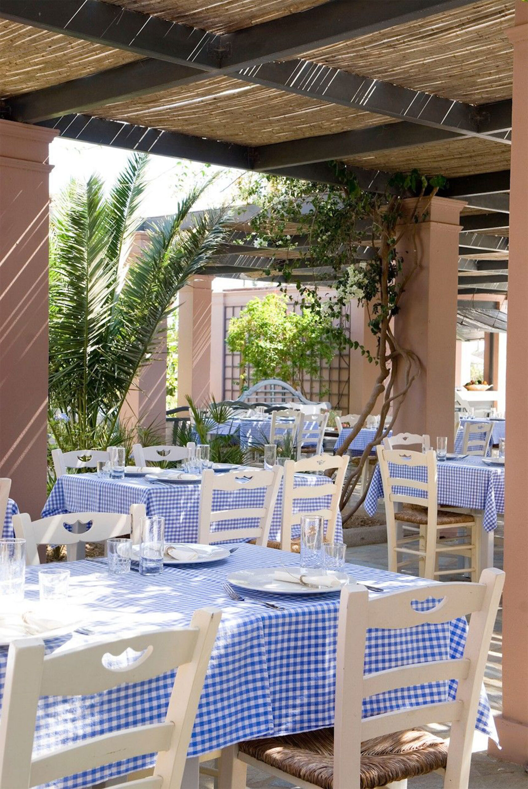
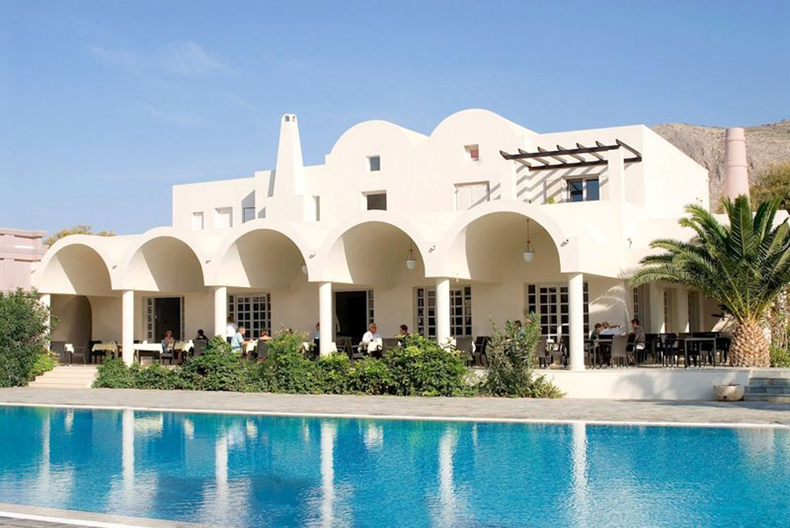
EN The 9 Muses Hotel in Perivolos of Santorini is an architectural composition of high aesthetics, where Cycladic tradition meets modern design in an environment of unique natural beauty. This luxury resort offers a complete experience, where architecture, landscape and hospitality form a harmonious whole. The design of the hotel follows the principles of authentic Cycladic architecture, with white plaster, soft curves and characteristic domes that highlight the continuity between the built environment and the Aegean landscape. At the same time, the contemporary design approach incorporates large glass surfaces and stone elements, allowing for the constant interaction of the interior with the exterior and reinforcing the connection of the space with the light and the sea. The layout of the buildings, the alternation of open and semi-open spaces, as well as the use of natural materials, compose a multi-level environment that offers total relaxation and privacy. The central pools, with their simple geometries and water reflections, act as focal points of tranquility, while the outdoor spaces, with carefully designed shades and unobstructed views of the volcanic landscape, enhance the sense of escape.
GR Το ξενοδοχείο 9 Muses στον Περίβολο της Σαντορίνης αποτελεί μια αρχιτεκτονική σύνθεση υψηλής αισθητικής, όπου η κυκλαδική παράδοση συναντά τον σύγχρονο σχεδιασμό σε ένα περιβάλλον μοναδικής φυσικής ομορφιάς. Το πολυτελές αυτό resort προσδίδει μια ολοκληρωμένη εμπειρία, όπου η αρχιτεκτονική, το τοπίο και η φιλοξενία συνδιαμορφώνουν ένα αρμονικό σύνολο. Ο σχεδιασμός του ξενοδοχείου ακολουθεί τις αρχές της αυθεντικής κυκλαδικής αρχιτεκτονικής, με λευκό σοβά, απαλές καμπύλες και χαρακτηριστικούς θόλους που αναδεικνύουν τη συνέχεια ανάμεσα στο δομημένο περιβάλλον και το αιγαιοπελαγίτικο τοπίο. Παράλληλα, η σύγχρονη σχεδιαστική προσέγγιση ενσωματώνει μεγάλες επιφάνειες γυαλιού και πέτρινα στοιχεία, επιτρέποντας τη διαρκή διάδραση του εσωτερικού με το εξωτερικό και ενισχύοντας τη σύνδεση του χώρου με το φως και τη θάλασσα. Η διάταξη των κτισμάτων, η εναλλαγή ανοιχτών και ημιυπαίθριων χώρων, καθώς και η χρήση φυσικών υλικών, συνθέτουν ένα πολυεπίπεδο περιβάλλον που προσφέρει απόλυτη χαλάρωση και ιδιωτικότητα. Οι κεντρικές πισίνες, με τις λιτές γεωμετρίες και τις υδάτινες ανακλάσεις, λειτουργούν ως εστίες ηρεμίας, ενώ οι υπαίθριοι χώροι, με προσεκτικά σχεδιασμένες σκιάσεις και ανεμπόδιστη θέα προς τη θάλασσα, ενισχύουν την αίσθηση της απόδρασης.
Construction Management / Διαχείριση εργοταξίου Thomas Gavalas
NIKIFOROS TOLIS
Nikiforos was born in Nea Smyrni, Attica. He studied at the Technical University of Crete in the Department of Architectural Engineering. His architectural interests focus on the multidimensional nature of the structural boundary and form. His professional experience began at a technical firm specializing in infrastructure and large-scale projects. Subsequently, he gained experience in the design of residences in the Cyclades. He has also participated in architectural competitions.
CHRISTINA RAFTOPOULOU
She was born and raised in Athens. She studied architecture at the School of Architecture of the University of Patras, from which she graduated in 2015. In 2019, she completed the Interdepartmental Postgraduate Program at the National Technical University of Athens (NTUA), specializing in "Urban and Regional Planning." Since 2018, she has been a member of the Technical Chamber of Greece (TEE). Since 2016, she has collaborated with technical and architectural firms in Athens mostly on small- and medium-scale projects, taking on an enhanced role in the development of the projects—from the preliminary design and presentation stage to construction supervision. She has participated in workshops in Greece and abroad and has taught Urban Planning as part of her auxiliary teaching duties during her postgraduate studies. She believes that architecture is a dynamic process and seeks continuous growth in her professional career and the acquisition of new knowledge.
GIOULI PAPANASTASIOU
She was born in Athens and graduated from the School of Architecture at Aristotle University of Thessaloniki (AUTH). She has specialized training in "Landscape Technology and Planting Design" (National and Kapodistrian University of Athens) and, since 2024, has been a Certified Passive Building Designer (Hellenic Passive Building Institute). She has worked in Greece and Serbia, undertaking the design and supervision of residential, office, catering, agrotourism, and children's creative activity projects, as well as the extension of a floating hotel (BIG SEE Awards distinction). In addition, he has been involved in the drafting of technical specifications for architectural materials. At the same time, he has participated in international and national architectural design competitions, including: "Europan 6" (Distinction: 2nd runners-up), "DROMEAS Office Stores" (Distinction: First runners-up), "Room 18," "Cook 8," "Pandemic Architecture." Έχει συγγράψει το βιβλίο με τίτλο «Κτίρια Ελλήνων της Διασποράς σε μια Θετή Πατρίδα» (Ζέμουν – Βελιγράδι, 18ος–20ός αιώνας). She is distinguished for her sensitivity and particular interest in sustainable architecture and innovation, with an emphasis on the creation of energy-autonomous building shells and architectural landscapes.
CHRYSSA MANOLARAKI
She completed her studies at the School of Architectural Engineering of the Democritus University of Thrace, graduating with honors. During her studies, she participated in interuniversity workshops in Greece and abroad. After completing her studies, she worked on various small and large-scale projects, gaining experience in the design and implementation of residential, hotel, commercial, and restaurant projects.